
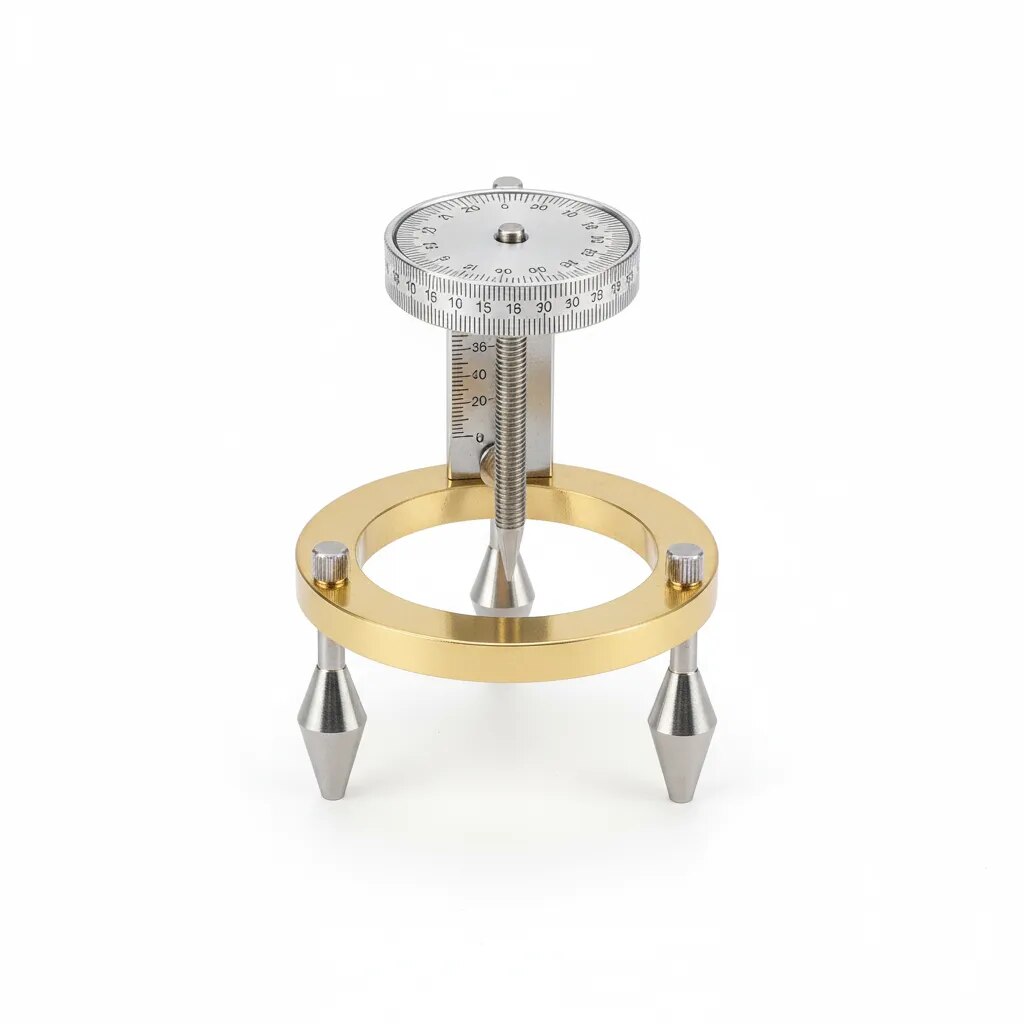
Spherometer ( 50mm)
Description
Key Features
The device typically features a metal base plate with three fixed legs arranged in a circle with a diameter of 50mm, forming the reference points for measurement.
A central micrometer screw with a sharp, hardened tip rises through the middle of the base to touch the curved surface being measured.
Graduated scales (main and vernier) on the screw allow for highly accurate measurements of displacement, often down to 0.01mm.
Working Principle
The spherometer is placed on a curved surface, and the central screw is adjusted until it makes contact.
The difference in vertical displacement (h) between a flat reference and the curved surface is used, along with the known radius (a, here 25mm for a 50mm diameter base), in the formula
R
=
h
2
+
a
2
6
h
R=
2
h
+
6h
a
2
to calculate the radius of curvature.
This device easily distinguishes between convex and concave surfaces and is prized for its accuracy in laboratory and optical settings.